
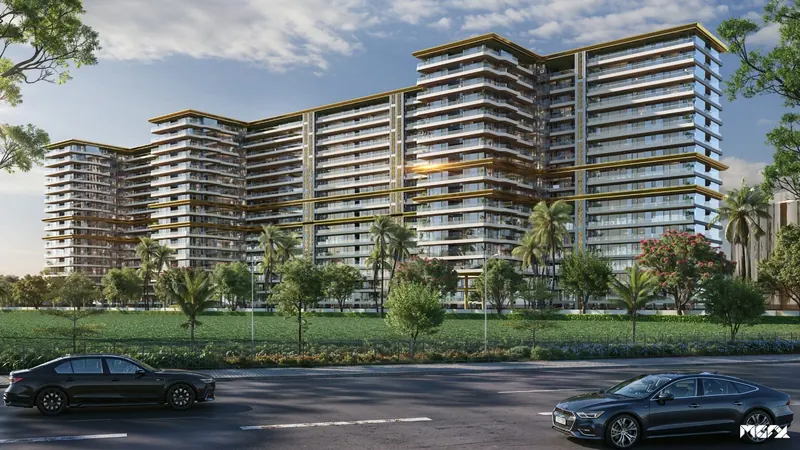
A private address · A rare level of living
Ananta Avanza
An upcoming ultra-premium residential address planned around space, privacy and elevated living. Register to hear first when it is RERA-registered and officially launched.
Introduction
Privacy. Space. Arrival.
As described by the developer, Ananta Avanza is planned as an ultra-premium residential project with larger homes — including single-residence-per-floor options — a full glass façade, and a rooftop skywalk with infinity pools.
The project is not yet registered under RERA. We are not taking bookings, expressions of interest or payments. Leave your details only if you would like to be informed when official, registered information is available.
Get launch updates
We will contact you only when the project is RERA-registered and officially launched.
Proposed residences
Space, privacy and arrival
Developer-provided details of the proposed configurations. These are indicative and may change before RERA registration.
| Type | Area (sq. ft.) | Concept |
|---|---|---|
| 3+1 BHK | 2,650–2,850 | Dual-core concept |
| 4+1 BHK | 3,600–3,900 | Single residence per floor |
| 5+1 BHK | 4,600–4,800 | Single residence per floor |
Proposed highlights
Not just a larger residence — a more private way of living
Mivan technology construction
Planned with Mivan (aluminium formwork) technology.
Basement parking
100% basement parking with 2 dedicated spaces per residence.
Glass façade & double-height lobby
A full glass façade and a double-height arrival lobby.
Rooftop skywalk + 3 infinity pools
A skywalk and three infinity pools at roof level.
Clubhouse with indoor pool
A lavish clubhouse that includes an indoor pool.
Three-side-open residences
Homes open on three sides for light and air.
Italian marble flooring
Italian marble flooring in the residences.
Pre-installed VRV AC
VRV air-conditioning installed in advance.
Premium kitchen & wardrobes
Premium modular kitchen and wardrobe fittings.
Dedicated service lift
A separate service lift.
Highway connectivity
Direct access from the highway, as described by the developer.
All features are proposed, as described by the developer, and subject to RERA registration and approvals.
Concept film
An icon of fine living
Computer-generated concept film. Artist impression only; the final project may differ.
Concept images
Gallery
FAQs
Ananta Avanza — what we can tell you
Is Ananta Avanza RERA registered?
Not yet. Ananta Avanza has not been registered under RERA. Until it is, no bookings, expressions of interest or payments are being accepted, and all details are proposed and may change.
Can I book an apartment at Ananta Avanza now?
No. You can register for launch updates. We will contact you only once the project is registered under RERA and official launch information is available.
What configurations are proposed at Ananta Avanza?
As shared by the developer, the proposed residences are 3+1 BHK (2,650–2,850 sq. ft., dual-core), 4+1 BHK (3,600–3,900 sq. ft., one residence per floor) and 5+1 BHK (4,600–4,800 sq. ft., one residence per floor). These may change before registration.
Where is Ananta Avanza located?
The developer describes the project as having direct highway connectivity. Exact location details will be shared with registered contacts once confirmed.
What is the price of Ananta Avanza?
No price has been announced. Pricing can only be published after RERA registration.
Available now
Explore other Ananta projects
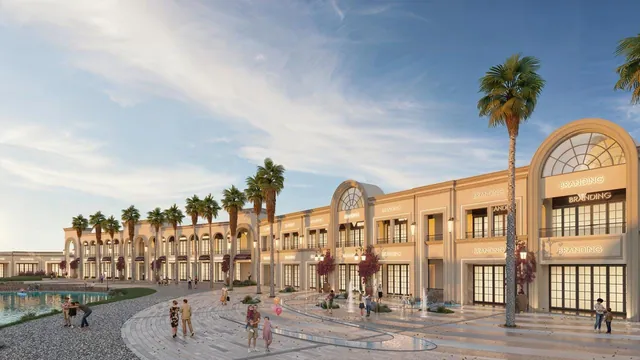 Commercial
Theme-based commercial destination
Ananta Karvan
Ropar–Manali Highway (NH-205), near Bharatgarh
Explore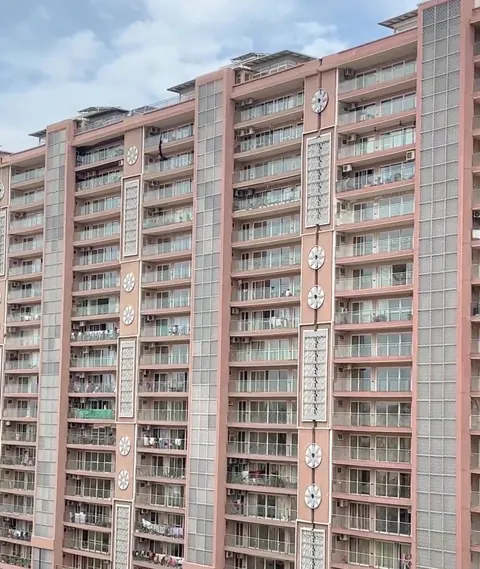 Residential · Ready to Move
Luxury apartments
Ananta Aspire
Chandigarh–Patiala Highway (NH-7), Zirakpur
Explore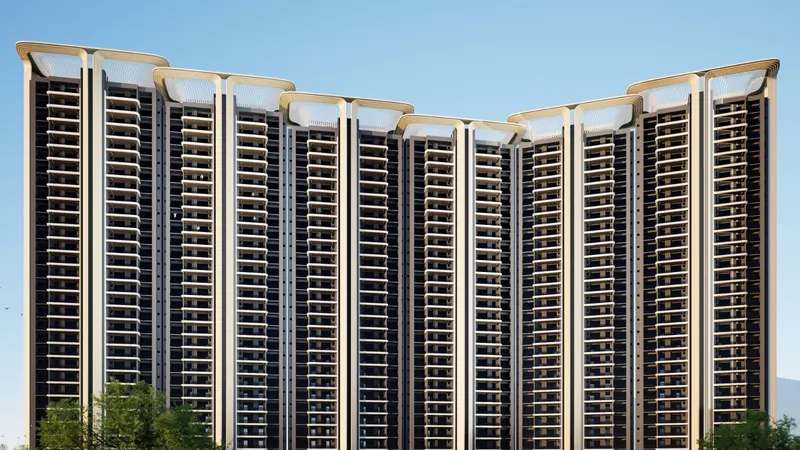 Residential · Coming Soon
Ultra-premium high-rise
Ananta Tathvam
NH-22, Chandigarh–Delhi Highway
Explore