
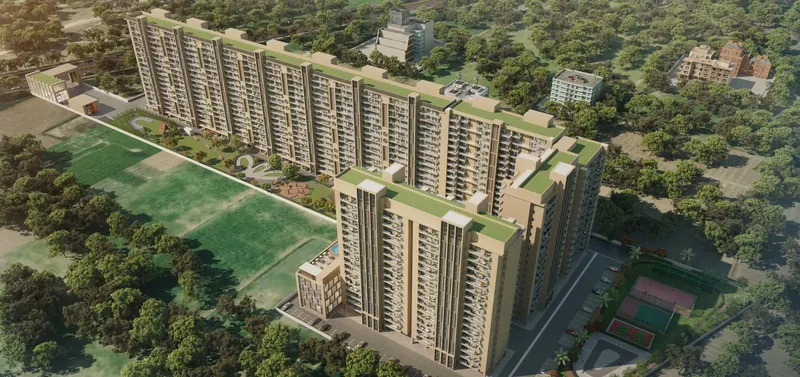
Chandigarh–Patiala Highway · Zirakpur
Ananta Aspire, Zirakpur
Ready-to-move luxury apartments built with Mivan technology — dual-core towers with only two homes on every floor, all park facing.
Overview
Elevating lifestyle on the Zirakpur–Patiala Highway
Ananta Aspire is an ultra-luxury, ready-to-move high-rise on 8 acres with 440 apartments in Stilt + 17 floor towers. Its dual-core plan keeps just two apartments on each floor, so every home is open on both sides, faces the park and gets natural light and cross-ventilation.
The towers are built with Mivan (aluminium formwork) technology for strength and fewer joints, the project is certified green by IGBC, and every apartment is a fully automated home. A five-star clubhouse, a rooftop pool and a separate outdoor sports arena complete the address.
Highlights
Why buyers shortlist Aspire
Mivan construction
Monolithic aluminium-formwork structure — fewer joints, less seepage, smooth walls and more usable carpet area.
Dual-core towers
Only two apartments on every floor, each open on both sides with views on both sides.
Light & ventilation
Every apartment is planned for natural light and cross-ventilation, with large balconies.
All park-facing
Every unit faces the park — at no extra cost.
IGBC green building
Certified green building by the Indian Green Building Council.
Fully automated homes
Voice, lighting, AC, access and security control from touch panels or your phone.
Obstruction-free high-rise
Stilt + 17 floor towers with open, unobstructed views.
Safety built in
2 lifts and 2 emergency staircases per core, plus a 3-tier security system.
Parking & power
About 1,100 car parkings on stilt, shaded and basement levels, and 7.5–10 KVA power backup.
Configurations
Sizes & layouts
Spacious 3 and 4 BHK homes with servant-room options, plus a limited number of penthouses. Prices are shared on request because they depend on floor and availability.
| Type | Area (sq. ft.) | Price |
|---|---|---|
| 3 BHK | 2,101 | |
| 3 BHK + Servant | 2,247 | |
| 4 BHK + Servant | 2,945 | |
| Penthouses & more | On request |
Areas as provided by the developer. Ask us for the area basis (carpet / super area) and detailed floor plans of the unit you like.
Watch
Walk through Aspire today
Real footage of the completed project and a furnished 3+1 BHK sample apartment.
Project tour — entrance, gardens, clubhouse, rooftop pool
3+1 BHK sample apartment walkthrough
Amenities
A five-star clubhouse and a separate sports arena
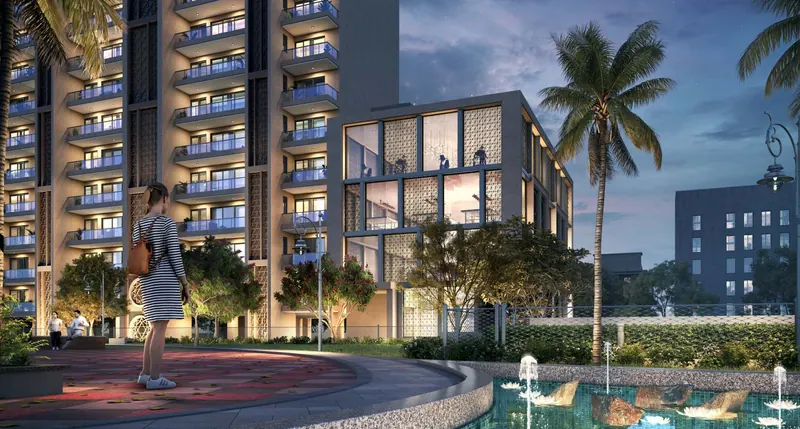
Clubhouse
- Gymnasium
- Spa
- Salon
- Conference room
- Table tennis room
- Billiards room
- Reading room
- Coffee shop
- Yoga & aerobics room
- Banquet hall
A rooftop swimming pool sits just above the clubhouse.
Central Park
- Senior citizen area
- Kids' play area
- Bamboo garden
- Zen garden
- Water body
- Amphitheatre
Sports arena
- Cricket pitch
- Lawn tennis court
- Badminton court
- Skating rink
- Volleyball court
Smart home features
- Voice control
- Light control
- AC temperature control
- Access & security control
- Time-based event control
- Presence & motion sensors
- Touch panels & mobile app
Also at Aspire
- EV car charging points
- 3-tier security system
- Pet-friendly zone
Parking levels
- Stilt parking
- Shaded car parking
- Basement parking
Construction
- Mivan technology
- IGBC certified green building
- 2 lifts + 2 emergency staircases per core
Gallery
Actual site photographs
Taken from the developer's recent walkthrough of the completed project.
Renderings
Master plan
Site layout
Tap to enlarge. From the developer's brochure; not to scale.
Location
On the Chandigarh–Patiala Highway
NH-7, Chandigarh–Patiala Highway, Zirakpur, Punjab 140603. Turn right from the project for Chandigarh and Panchkula, left for Mohali Phase 7.
- HLP Social Square1 min
- RadissonOpposite
- Mohali City SquareOpposite
- VIP Road5 min
- AMCARE Hospital5 min
- JP Hospital5 min
- Walmart10 min
- St. Xavier's School10 min
- Mohali International Airport15 min
- Elante Mall15 min
- Railway station15 min
Approximate travel times as stated in the developer's brochure. Actual times vary with traffic.
FAQs
Ananta Aspire — questions answered
Where is Ananta Aspire located?
Ananta Aspire is on the Chandigarh–Patiala Highway (NH-7), Zirakpur, Punjab 140603. A right turn from the project leads towards Chandigarh and Panchkula; a left leads towards Mohali Phase 7, as described in the developer's brochure.
Is Ananta Aspire ready to move?
Yes, Ananta Aspire is a ready-to-move project. Contact us for the current list of available apartments and floors.
What is the RERA number of Ananta Aspire?
Ananta Aspire is registered with Punjab RERA under No. PBRERA-SAS79-PR0777. You can verify it on rera.punjab.gov.in.
What apartment sizes are available at Ananta Aspire?
3 BHK of 2,101 sq. ft., 3 BHK + Servant of 2,247 sq. ft., 4 BHK + Servant of 2,945 sq. ft., plus penthouses. Ask us which units are currently available.
What is the price of Ananta Aspire?
Prices depend on size, floor and current availability, so we share the latest price list on request. Submit the form or WhatsApp us.
What does dual-core mean at Ananta Aspire?
Each core serves only two apartments per floor, so every home is open on both sides for light, cross-ventilation and green views. Each core has 2 lifts and 2 emergency staircases.
Which amenities does Ananta Aspire have?
A clubhouse with gym, spa, salon, banquet hall, coffee shop, reading room, billiards and table tennis; a rooftop swimming pool above the clubhouse; a separate sports arena; a central park with bamboo and Zen gardens, water body and amphitheatre; EV charging points; a pet-friendly zone; and 3-tier security.
How many car parkings does Ananta Aspire have?
Approximately 1,100 car parkings across stilt, shaded and basement levels.
Is Ananta Aspire a smart home project?
Yes. Homes are fully automated, with voice control, light and AC temperature control, access and security control, time-based events, presence and motion sensors, and touch panels with a mobile app.
Can NRIs buy at Ananta Aspire?
Yes. We arrange live video walkthroughs and virtual site visits and help NRI buyers with documentation and after-sales support.
More Ananta projects
Also explore
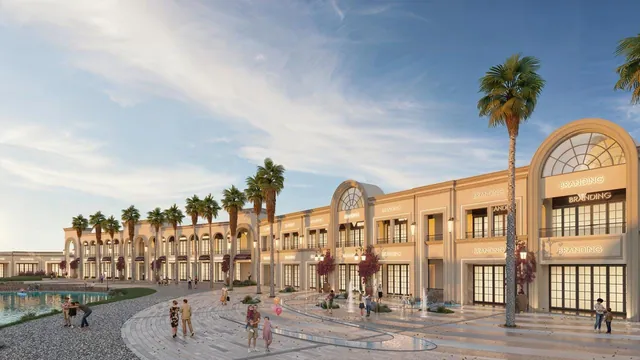 Commercial
Theme-based commercial destination
Ananta Karvan
Ropar–Manali Highway (NH-205), near Bharatgarh
Explore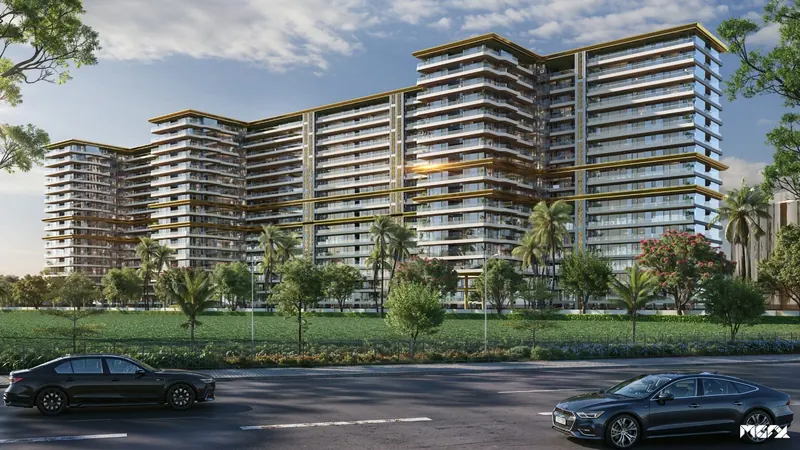 Residential · Coming Soon
Ultra-premium residences
Ananta Avanza
Location details on request
Explore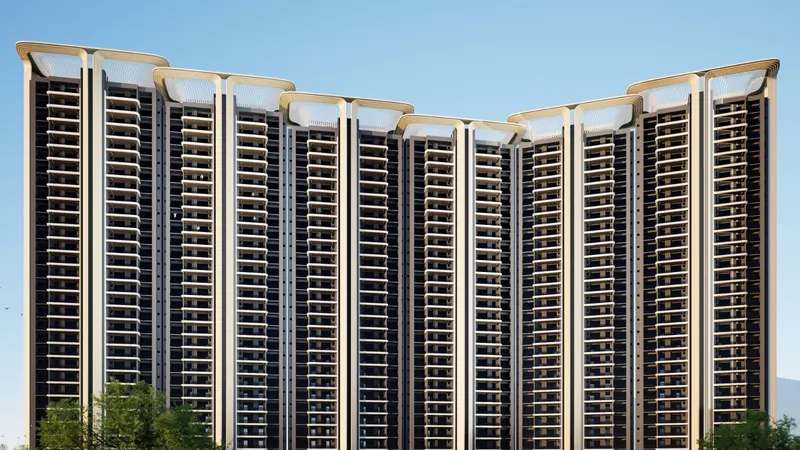 Residential · Coming Soon
Ultra-premium high-rise
Ananta Tathvam
NH-22, Chandigarh–Delhi Highway
Explore